
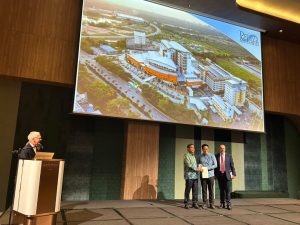
PAB Architecture, a transdisciplinary health facility planning and architecture design firm based in Malaysia, has won the International Health Project (Over 40,000 m²) category at the Design & Health International Academy Awards 2026 for Cyberjaya Hospital. The win recognises a practice that brings architecture, medical planning, interior design and related disciplines under one roof, with Cyberjaya Hospital as the proof. It is Malaysia’s first, and still its only, Green Building Index (GBI) Platinum-certified hospital, delivered as a public hospital on a public budget.

What the award recognises
The Design & Health International Academy Awards honour healthcare buildings where human health is as visible in the design as clinical and managerial priorities. Entries are judged on overall concept, design approach, functionality, implementation and technical sustainability. PAB entered Cyberjaya Hospital in the Over 40,000 m² category and the win was presented at the 15th Design & Health World Congress in Sarawak. It recognises PAB’s way of working as much as one building: medical planners, architects and interior designers resolving the clinical brief and the architecture together.
A Malaysian firm’s win on the international stage
The International Health Project category is open to practices from around the world. PAB, a Malaysian transdisciplinary firm, won it against international entries from developed economies including Australia, Hong Kong and the United Kingdom. A Malaysian public hospital, built within the tight budgets and deadlines of public procurement at about USD 432,000 a bed, was judged alongside projects from some of the best-resourced healthcare markets, and came out ahead. For Malaysian and Southeast Asian healthcare design, it shows that a firm that plans and designs hospitals as one integrated discipline can compete with the best in the world without the biggest budgets.
Hospital design built on salutogenesis
Cyberjaya Hospital is a 288-bed public specialist hospital in Cyberjaya, Selangor, developed by Cyberview Sdn Bhd for the Ministry of Health Malaysia. The design follows salutogenesis: architecture that supports health, not only treats illness. It aims at what Antonovsky called a sense of coherence:
- Comprehensible: hospital streets, planned by PAB’s medical planners, intersect at a naturally lit four-storey atrium, so daily routes cross it repeatedly and the building explains itself.
- Manageable: individual thermal control in every patient room and glare-controlled windows at every bed.
- Meaningful: daylight, views to greenery, department-coded colour and art in place of institutional beige.
The bright orange facade also makes the hospital a landmark along Persiaran Multimedia, Cyberjaya’s main arterial road.
A green hospital in Malaysia, verified after completion
The hospital was certified GBI Platinum in May 2023 under the Completion and Verification Assessment (CVA), which tests as-built, in-use performance rather than design intent. It scored 86 out of 100 across the six GBI criteria: Energy Efficiency, Indoor Environmental Quality, Sustainable Site Planning and Management, Materials and Resources, Water Efficiency and Innovation. Results include:
- Energy: a 5-star Building Energy Index of 158.94 kWh/m²/yr, 67% below the 483 kWh/m²/yr baseline for Malaysian public hospitals, plus a 217 kWp rooftop solar array.
- Water: 54.4% less potable water used by fittings, and harvested rainwater covering 161% of landscape irrigation demand.
- Waste: 82.7% of construction waste diverted from landfill.
- Quality: a QLASSIC construction-quality score of 76%, above the 70% GBI minimum.
- Air: an ultraviolet germicidal irradiation (UVGI) air-treatment system for infection control, now cited as a benchmark for future Ministry of Health projects.
- Passive cooling: a naturally ventilated atrium that works through the stack effect, a strategy that had to be argued for with reviewers and is now used and liked every day.
Value for public money
Cyberjaya Hospital cost RM508.8 million, about USD 125 million, or roughly USD 432,000 per bed. Typical international hospital benchmarks run from USD 500,000 to USD 1.5 million per bed (US data, indicative only). The result shows that a GBI Platinum, salutogenic hospital is achievable within the tight budgets and deadlines of Malaysian public healthcare procurement.
More recognition
- Winner, Large Green Building, National Energy Awards Malaysia 2026
- Winner, EE Designed Building, National Energy Awards Malaysia 2026
- First and only GBI Platinum-rated hospital in Malaysia
PAB Architecture: transdisciplinary hospital architects and medical planners
PAB Architecture (formerly Perunding Alam Bina) is a Kuala Lumpur-based transdisciplinary practice, founded in 1974, that combines architecture, in-house health facility planning (medical planning), interior design, town planning and landscape architecture. Its mission is healthier ecologies for people and the planet, and healthcare is about 60% of its work.
On Cyberjaya Hospital, PAB’s medical planners, architects and interior designers worked as one team. The clinical brief shaped the building from the start: department adjacencies, separate routes for the public, patients and staff, and an A&E split into green and red zones, all organised around the atrium. That integration lets a hospital run efficiently and still feel humane.
PAB also designed the National Heart Institute (IJN, completed 1992), the first hospital fully designed by a Malaysian health facility planning team, the National Cancer Institute, Gleneagles Hospital Kuala Lumpur, the first GBI Gold-rated hospital in Malaysia.
Planning a hospital in Malaysia?
Talk to PAB’s hospital architects and medical planners about hospital design, health facility planning and green healthcare buildings. Contact us to discuss your project.